


5334 Longs Peak, Brighton, CO 80601
5334 Longs Peak, Brighton, CO 80601,Video Tour
5334 Longs Peak, Brighton, CO 80601
REQUEST A TOUR If you would like to see this home without being there in person, select the "Virtual Tour" option and your agent will contact you to discuss available opportunities.
In-PersonVirtual Tour
$ 499,000
Est. payment | /mo

4 Beds

4 Baths

3,511 SqFt


$ 499,000
Est. payment | /mo

4 Beds

4 Baths

3,511 SqFt

Open House

Sat Aug 01, 2:00pm - 4:00pm

Key Details

Property Type Single Family Home

Sub Type Single Family Residence

Listing Status Active

Purchase Type For Sale

Square Footage 3,511 sqft

Subdivision Brighton Crossing

MLS Listing ID IRE6845246

Bedrooms 4

Full Baths 3

Half Baths 1

HOA Fees $290/qua

HOA Y/N Yes

Year Built 2003

Annual Tax Amount $6,111

Tax Year 2025

Lot Size 6,098 Sqft

Acres 0.14

Property Sub-Type Single Family Residence

Source ires

Property Description

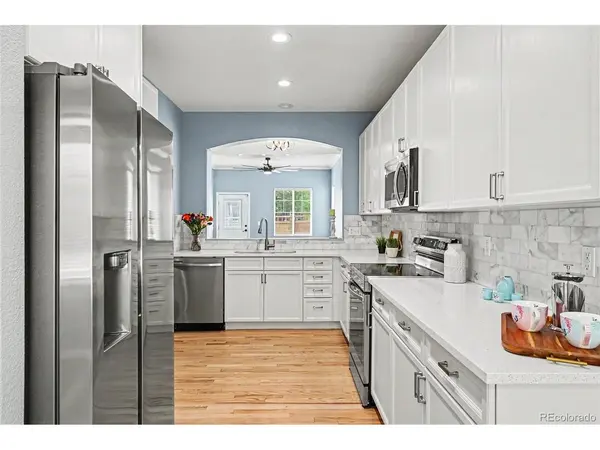
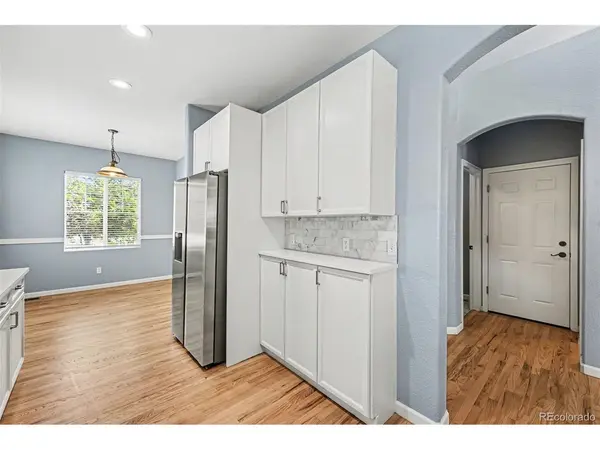
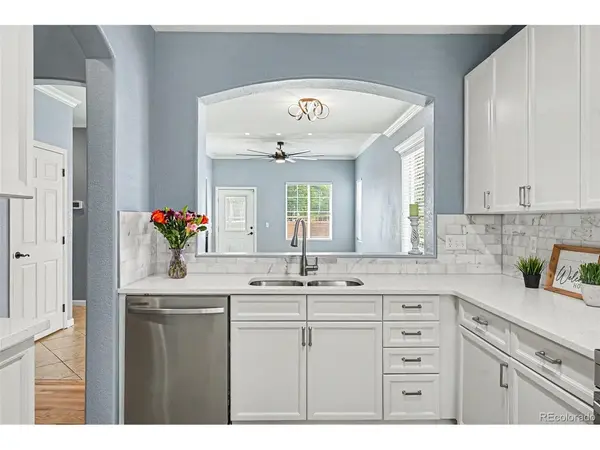
**Special limited-time sale event**This highly desirable Brighton Crossing Property is being offered approximately $50,000 below market value with a structured offer timeline. Home will be available for showings only, held on Saturday, August 1st, at 2:00 PM-4:00 PM during the public open house. Offer deadline: Monday, August 3rd at 5:00 PM. Please submit highest and best terms. No escalation clauses. Seller reserves the right to accept or counter an offer at any time. Pre-approval or proof of funds required with all offers. The Closing timeline and friendly inspection terms are strongly encouraged. Buyer agents are encouraged to prepare clients in advance due to anticipated activity level. Rare opportunity to own this well-designed, updated, and move-in ready Brighton home delivers a warm and connected layout from the moment you step inside. The spacious living area centers around a cozy fireplace, while the modern kitchen with brand-new Stainless Steel Appliances, Quartz Countertops, shines with bar seating and flows naturally into the dining space. The main floor primary suite is a true retreat with an ensuite bath featuring dual sinks, a soaking tub, a walk-in shower, and a walk-in closet. Upstairs, a loft extends the living area alongside three additional bedrooms, one featuring its own walk-in closet and ensuite bath. Outside, the fully fenced yard complete with sprinkler system offers a small patio and green space. The expansive community clubhouse includes a large Fitness Center, Splash, Lap & Leisure pools, adding a wonderful resort-style amenity right in the neighborhood. Extensive Park systems include large Dog Park, Community Pathways for Cycling, Baseball, Soccer, and Tennis/Pickleball Courts. Located in 27J School District. Brighton Pavilions puts shopping, dining, and an AMC theater just a short drive away. Easy access to I-25, Hwy 76, and DIA airport.
Click the Virtual Tour link to view the 3D walkthrough. Call listing agent for more details.

Location

State CO

County Adams

Community Brighton Crossing

Area Metro Denver

Direction Please use GPS

Rooms

Basement Unfinished

Interior

Heating Forced Air

Cooling Central Air, Ceiling Fan(s)

Fireplaces Type Living Room, One

Exterior

Exterior Feature Sprinkler System

Parking Features Attached

Garage Spaces 2.0

Fence Fenced

Utilities Available Electricity Available, Cable Available

View Y/N No

Roof Type Composition

Porch Patio

Garage Yes

Building

Lot Description Paved, Gutters

Sewer Public Sewer

Water City

Level or Stories Two

Structure Type Frame,Stone,Concrete

New Construction false

Schools

Elementary Schools Padilla

Middle Schools Overland Trail

High Schools Brighton Dist 27J

School District Brighton Dist 27J

Others

Acceptable Financing Cash, Conventional, FHA, VA

Listing Terms Cash, Conventional, FHA, VA

Special Listing Condition Private Owner

Virtual Tour https://www.zillow.com/view-imx/f0b888f5-7c0a-4d07-b586-3d6d9477a495?setAttribution=mls&wl=true&initialViewType=pano

Information and Real Estate Services (IRES)
Listed by Laura Vial
Schools and Properties Nearby
Christine Gwinnup

Find out why customers are choosing LPT Realty to meet their real estate needs

Learn More About LPT Realty

Name
Phone*
Message

Tour the Home

5334 Longs Peak