





3 Beds
2 Baths
1,986 SqFt
3 Beds
2 Baths
1,986 SqFt
Key Details
Property Type Single Family Home
Sub Type Single Family Residence
Listing Status Active
Purchase Type For Sale
Square Footage 1,986 sqft
Subdivision Mayfair
MLS Listing ID IRE9436423
Bedrooms 3
Full Baths 1
Three Quarter Bath 1
HOA Y/N No
Year Built 1947
Annual Tax Amount $3,132
Tax Year 2024
Lot Size 6,098 Sqft
Acres 0.14
Property Sub-Type Single Family Residence
Source ires
Property Description
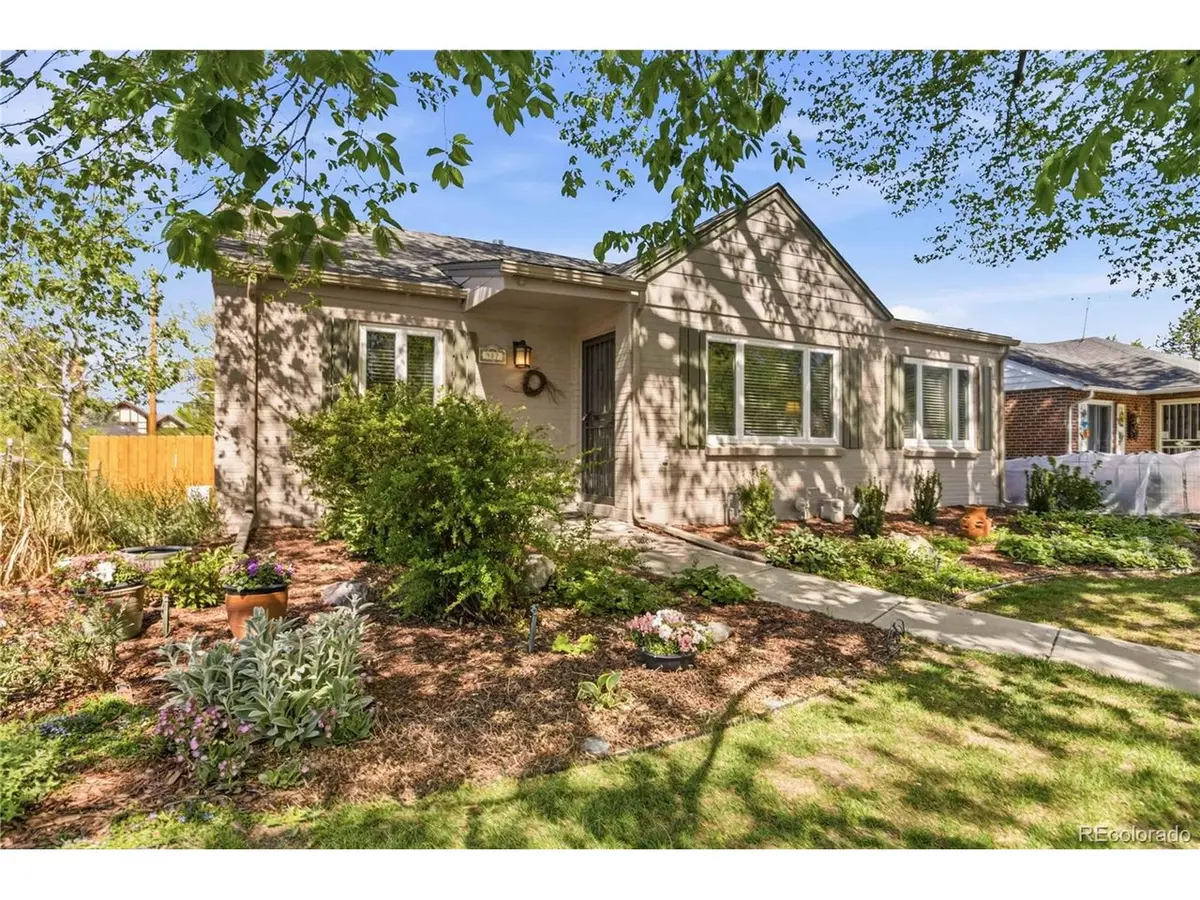
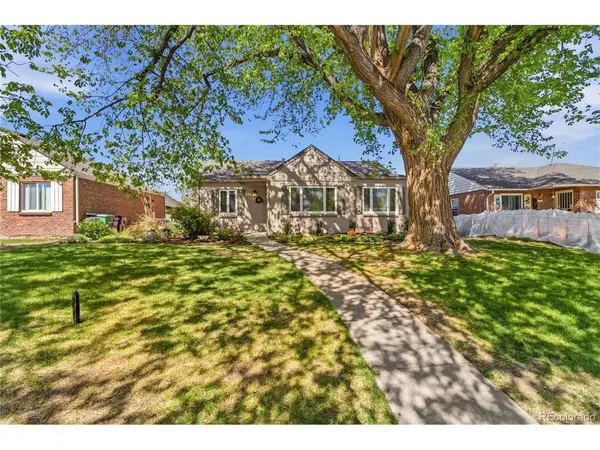
Lovingly owned by the same owner for more than 30 years, this character-filled home presents a rare opportunity in one of Denver's most desirable neighborhoods. Ideally located directly across from Palmer Elementary and just minutes from 9+CO, Cherry Creek, and Downtown Denver, this property combines timeless charm, thoughtful updates, and incredible potential. ***
The main level features three bedrooms, one bathroom, and a spacious living room filled with warmth, personality, and classic Mid-Century appeal. The beautifully remodeled kitchen is a standout, showcasing granite countertops, stainless steel appliances, a gas range, and modern finishes that blend seamlessly with the home's original character. A flexible main-floor den can easily be converted back into an additional bedroom if desired. ***
The partially finished basement adds even more versatility with a non-conforming bedroom, additional bathroom, and flexible space ready for your vision. Whether you're looking to expand, personalize, or simply enjoy the home as-is, the possibilities are endless.
Outside, the meticulously maintained yard creates a peaceful retreat with mature landscaping, sprinkler systems in both the front and back yards, and plenty of room for relaxing or entertaining. Recent updates including a new roof and privacy fence installed in 2025 provide added value and peace of mind. ***
This is a wonderful opportunity to own a home with history, charm, and future potential in the heart of Mayfair.
Location
State CO
County Denver
Community Mayfair
Area Metro Denver
Zoning E-SU-DX
Rooms
Basement Full, Slab
Interior
Interior Features Open Floorplan
Heating Forced Air
Cooling Central Air
Appliance Dishwasher, Refrigerator, Washer, Dryer, Disposal, Fire Alarm
Exterior
Parking Features Detached
Garage Spaces 1.0
Fence Fenced
Utilities Available Electricity Available
View Y/N No
Roof Type Composition
Porch Patio, Deck
Garage Yes
Building
Lot Description Level, House Faces East, Paved, Gutters
Sewer Public Sewer
Water City
Level or Stories One
Structure Type Brick,Concrete
New Construction false
Schools
Elementary Schools Palmer
Middle Schools Hill
High Schools Denver District 1
School District Denver District 1
Others
Acceptable Financing Cash, Conventional, FHA, VA
Listing Terms Cash, Conventional, FHA, VA
Special Listing Condition Private Owner
Virtual Tour https://youtu.be/hi6cjo8V0Hk?si=NXDJ9_ugS8ef75tW

Find out why customers are choosing LPT Realty to meet their real estate needs