


2784 S Heather Gardens, Aurora, CO 80014
REQUEST A TOUR If you would like to see this home without being there in person, select the "Virtual Tour" option and your agent will contact you to discuss available opportunities.
In-PersonVirtual Tour
$ 349,000
Est. payment | /mo

4 Beds

4 Baths

2,374 SqFt


Save
$ 349,000
Est. payment | /mo
Save

4 Beds

4 Baths

2,374 SqFt

Key Details

Property Type Condo

Sub Type Condominium

Listing Status Active

Purchase Type For Sale

Square Footage 2,374 sqft

Subdivision Heather Gardens

MLS Listing ID IRE4392854

Style Contemporary

Bedrooms 4

Full Baths 2

Half Baths 1

Three Quarter Bath 1

HOA Fees $828/mo

HOA Y/N Yes

Year Built 1975

Annual Tax Amount $1,832

Tax Year 2025

Property Sub-Type Condominium

Source ires

Property Description

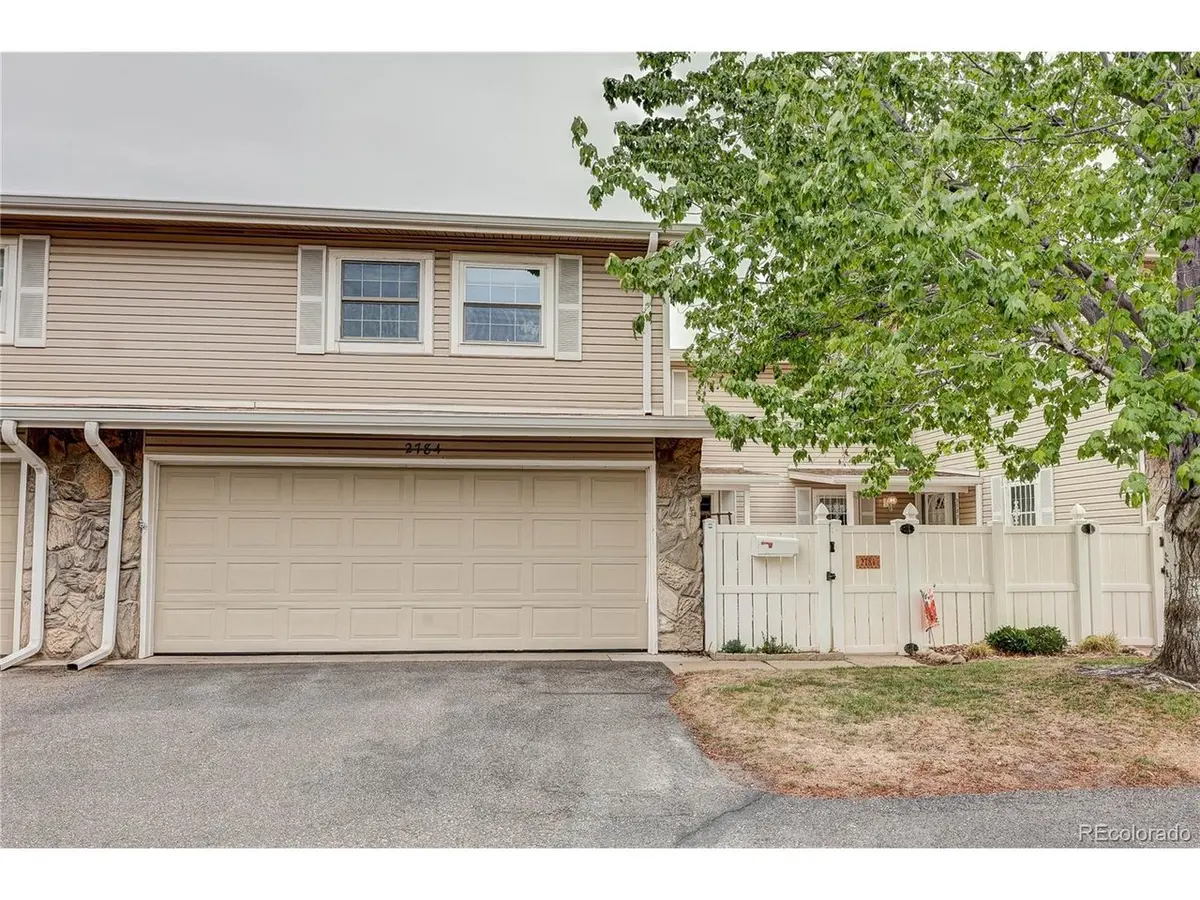
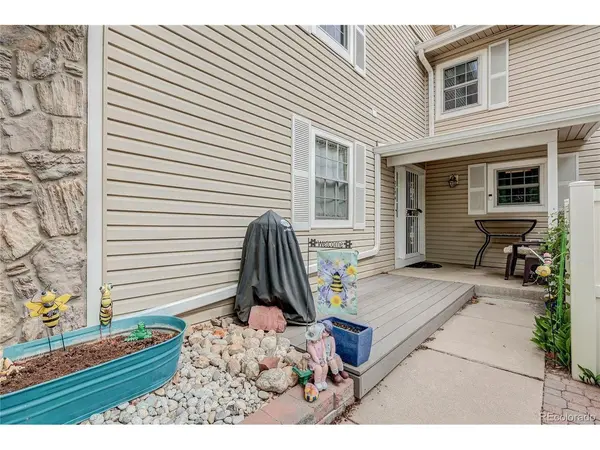
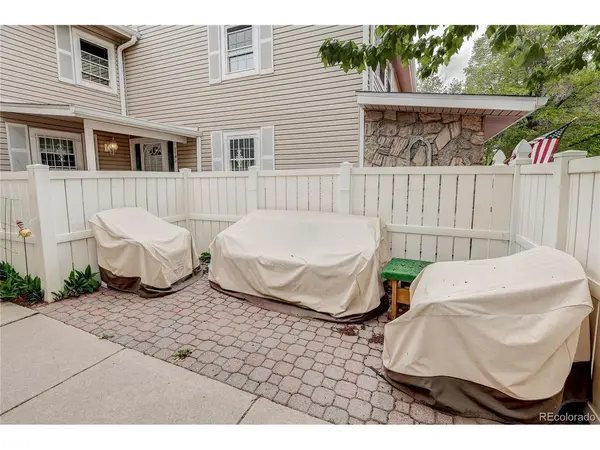
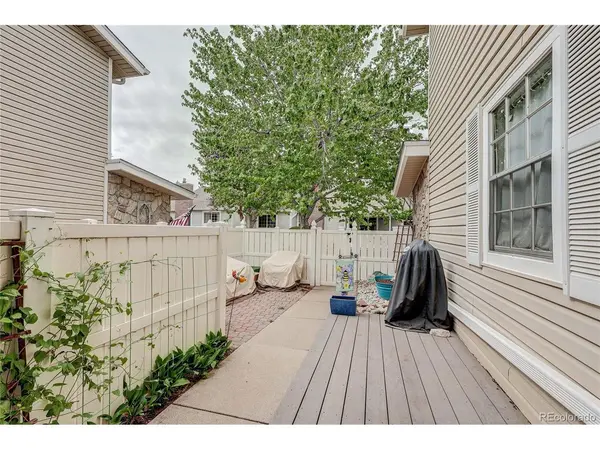
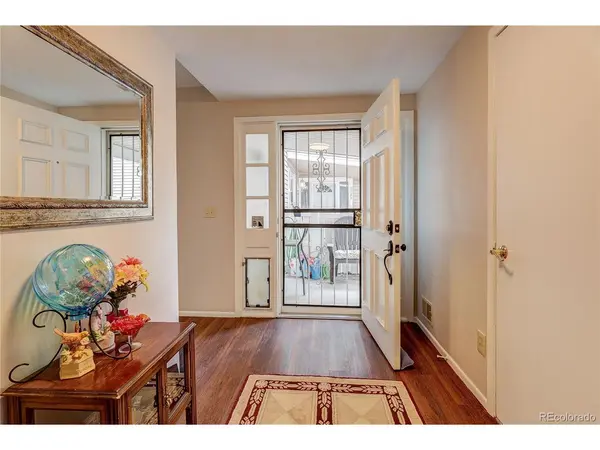
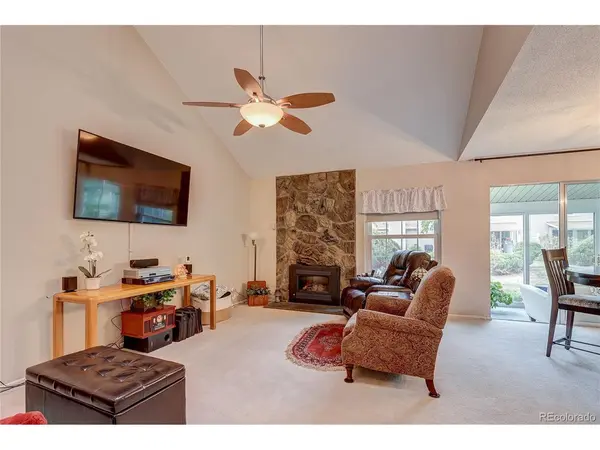
Estate sale opportunity with recent major upgrades that's priced to sell! Make no mistake, it is move-in ready with newer furnace (2023), AC (2023), hot water heater (2022), window (approx. 2012), and enclosed back-patio lanai for year-round living. This large 2-story with a professionally finished full basement offers features and value the patio or high-rise units can't, e.g. a vaulted ceiling open-space living room with second level overlook and attached 2-car garage with storage! The large kitchen with service island has updated appliances and eating space if not using the dining room. Second level extra-large primary bedroom features a separate closed-off 2-sink vanity, a full bathroom, and a walk-in closet. Two other upper-level guest/office rooms and full hall bathroom. Guests may prefer basement bed room with 3/4 - bathroom and open-space family room now used for exercise. Lots of storage closets for the things you might not use again but want to give to grandchildren (ha-ha). Extra-large attached 2-car garage with work and MORE storage area! Lastly, the front courtyard faces south with garden spot and sitting areas for evening BBQs and cocktails. A nice quiet spot after workouts at the community recreation center.

Location

State CO

County Arapahoe

Community Heather Gardens

Area Metro Denver

Rooms

Family Room 1

Basement Full, Partially Finished, Slab

Interior

Interior Features Eat-in Kitchen, Open Floorplan, Pantry, Walk-In Closet(s), Kitchen Island

Heating Forced Air

Cooling Central Air, Ceiling Fan(s)

Fireplaces Type Living Room, One

Appliance Self Cleaning Oven, Dishwasher, Refrigerator, Washer, Dryer, Disposal, Fire Alarm

Exterior

Parking Features Attached

Garage Spaces 2.0

Community Features Clubhouse, Pool, Sauna, Fitness Center, Security Building

Utilities Available Electricity Available

View Y/N No

Roof Type Composition

Porch Patio

Garage Yes

Building

Lot Description Golf Course Neighborhood, House Faces South, Paved

Sewer Public Sewer

Water City

Architectural Style Contemporary

Level or Stories Two

Structure Type Frame,Other,Concrete

New Construction false

Schools

Elementary Schools Polton

Middle Schools Prairie

High Schools Cherry Creek 5

School District Cherry Creek 5

Others

HOA Fee Include Trash,Snow Removal,Security,Exterior Maintenance,Water,Insurance,Sewer

Acceptable Financing Cash, Conventional, FHA, VA

Listing Terms Cash, Conventional, FHA, VA

Special Listing Condition Private Owner, Senior Community

Information and Real Estate Services (IRES)
Listed by Van Lewis
Schools and Properties Nearby
Christine Gwinnup

Find out why customers are choosing LPT Realty to meet their real estate needs

Learn More About LPT Realty

Name
Phone*
Message

Tour the Home

2784 S Heather Gardens