


3144 S Wheeling #210-209, Aurora, CO 80014
REQUEST A TOUR If you would like to see this home without being there in person, select the "Virtual Tour" option and your agent will contact you to discuss available opportunities.
In-PersonVirtual Tour
$ 169,000
Est. payment | /mo

2 Beds

2 Baths

1,200 SqFt


Save
$ 169,000
Est. payment | /mo
Save

2 Beds

2 Baths

1,200 SqFt

Key Details

Property Type Condo

Sub Type Condominium

Listing Status Active

Purchase Type For Sale

Square Footage 1,200 sqft

Subdivision Heather Gardens

MLS Listing ID IRE8007167

Bedrooms 2

Full Baths 1

Three Quarter Bath 1

HOA Fees $656/mo

HOA Y/N Yes

Year Built 1973

Annual Tax Amount $1,424

Tax Year 2025

Property Sub-Type Condominium

Source ires

Property Description

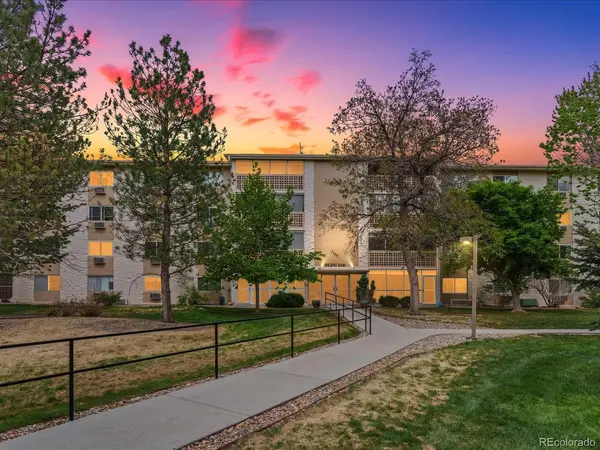
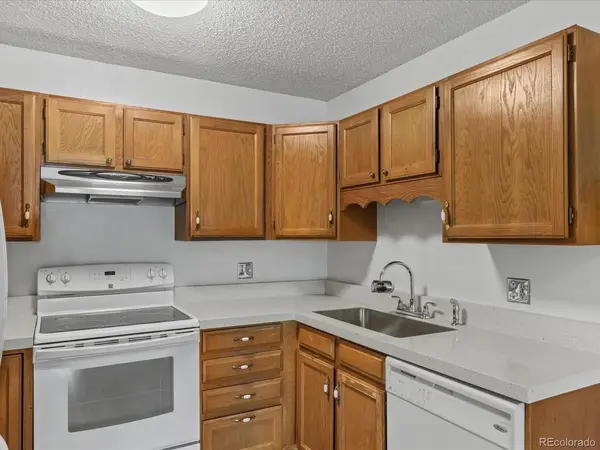
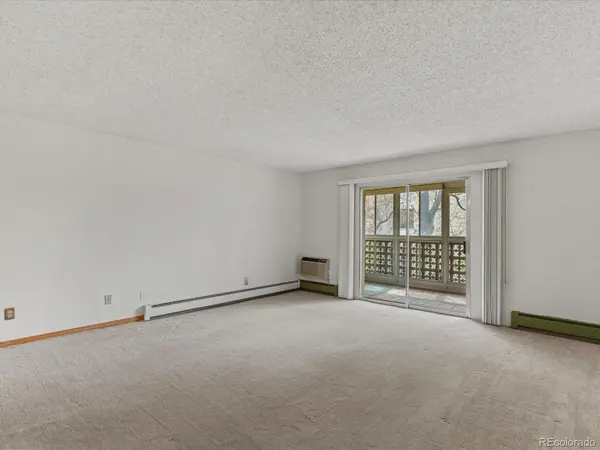
New low price! Well maintained unit ready for your updates. Seller is motivated! Active adult living at its finest in the sought-after Heather Gardens community, where resort-style amenities meet a low-maintenance lifestyle. Perfectly positioned adjacent to the 8th green, this second-floor condo offers a peaceful view and a light-filled interior ready to enjoy from day one. The kitchen features newer quartz counters, an undermount stainless sink with custom faucet, recent appliances, and laminate flooring that flows into the foyer. Upgraded windows and a fully glassed-in four-season balcony flood the living space with natural light year-round - the perfect spot for morning coffee or an evening with a book. Both baths feature tile floors and updated lighting. The bedrooms are generously sized with room for a king bed and other large furniture, and the primary suite boasts a large walk-in closet with ample shelving. A flex room in the hall offers many possibilities - storage, a home office, or a craft space. Covered parking in the community garage across the street includes a deeded space and additional storage unit. HOA covers water, heat, sewer, trash, and snow removal - leaving only electric to the owner. A leisurely 10-minute stroll over the bridge and past two scenic ponds along the 9th hole leads to the clubhouse, where amenities include golf, tennis, indoor and outdoor pools, a fitness center, billiards, hobby clubs, a woodworking shop, travel clubs, an on-site learning center, library, and the Rendezvous Restaurant. Conveniently located near I-225, the Nine-Mile light rail station, Cherry Creek State Park, and just 10 minutes from Anschutz Medical Center, the VA, Children's Hospital, and UC Health. Shopping, dining, trails, and parks are all close by. This is the lifestyle you've been looking for!

Location

State CO

County Arapahoe

Community Heather Gardens

Area Metro Denver

Interior

Interior Features Eat-in Kitchen, Walk-In Closet(s)

Heating Hot Water, Baseboard

Cooling Wall/Window Unit(s), Ceiling Fan(s)

Fireplaces Type None

Appliance Dishwasher, Refrigerator, Disposal, Fire Alarm

Exterior

Exterior Feature Balcony

Parking Features Off Street

Garage Spaces 1.0

Community Features Clubhouse, Tennis Court(s), Pool, Sauna, Fitness Center, Park, Community Laundry, Security Building, Elevator, Trail(s)

Utilities Available Electricity Available, Cable Available

View Y/N No

Roof Type Composition

Porch Patio

Garage Yes

Building

Lot Description Golf Course Neighborhood, Paved

Sewer Public Sewer

Water City

Level or Stories One

Structure Type Frame,Block

New Construction false

Schools

Elementary Schools Polton

Middle Schools Prairie

High Schools Cherry Creek 5

School District Cherry Creek 5

Others

HOA Fee Include Trash,Snow Removal,Security,Exterior Maintenance,Water,Heat,Insurance,Sewer

Acceptable Financing Cash, Conventional

Listing Terms Cash, Conventional

Special Listing Condition Private Owner, Senior Community

Information and Real Estate Services (IRES)
Listed by Lisa Harrell
Schools and Properties Nearby
Christine Gwinnup

Find out why customers are choosing LPT Realty to meet their real estate needs

Learn More About LPT Realty

Name
Phone*
Message

Tour the Home

3144 S Wheeling #210-209