





4 Beds
5 Baths
3,703 SqFt
4 Beds
5 Baths
3,703 SqFt
Key Details
Property Type Single Family Home
Sub Type Single Family Residence
Listing Status Active
Purchase Type For Sale
Square Footage 3,703 sqft
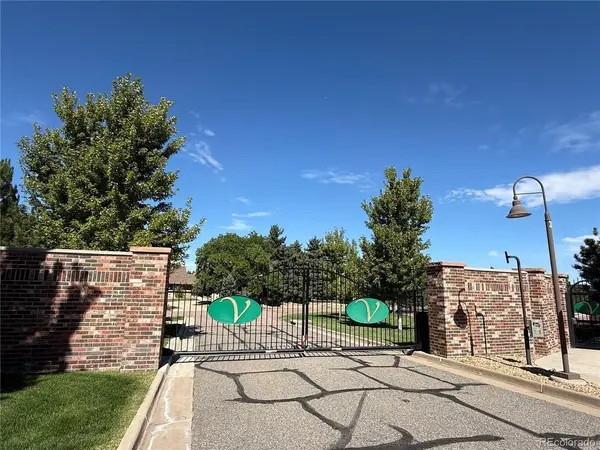
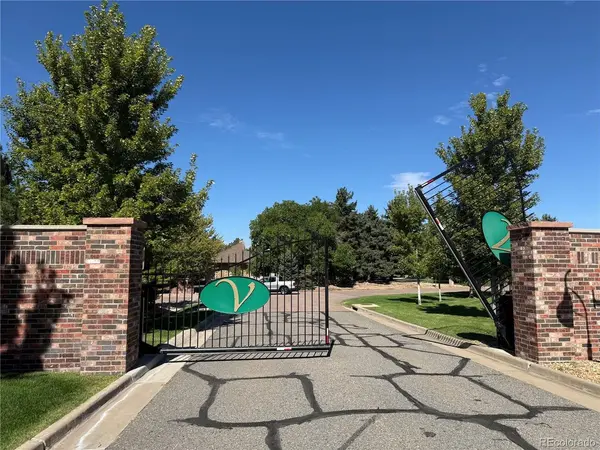
Subdivision Valley Club Acres
MLS Listing ID IRE5979962
Style Contemporary
Bedrooms 4
Full Baths 3
Half Baths 1
Three Quarter Bath 1
HOA Fees $225/ann
HOA Y/N Yes
Year Built 1974
Annual Tax Amount $6,561
Tax Year 2025
Lot Size 0.880 Acres
Acres 0.88
Property Sub-Type Single Family Residence
Source ires
Property Description
Location
State CO
County Arapahoe
Community Valley Club Acres
Area Metro Denver
Direction From Arapahoe Rd, Go North on Parker Rd to Light at Parker Rd & Fair Place. Go west to first left. GPS not correct - Not Accessible via Arapahoe Rd.
Rooms
Family Room 1
Basement Partially Finished, Slab
Interior
Heating Forced Air
Cooling Central Air
Appliance Gas Bar-B-Q
Exterior
Exterior Feature Sprinkler System
Parking Features Attached
Garage Spaces 2.0
Utilities Available Electricity Available, Cable Available
View Y/N Yes
View Mountain(s)
Roof Type Composition
Porch Patio
Garage Yes
Building
Lot Description Level, Abuts Golf Course, Golf Course Neighborhood, Abuts Private Open Space, House Faces East, Paved
Sewer Public Sewer
Water City
Architectural Style Contemporary
Level or Stories One
Structure Type Frame
New Construction false
Schools
Elementary Schools High Plains
Middle Schools Campus
High Schools Cherry Creek 5
School District Cherry Creek 5
Others
Acceptable Financing Cash, Conventional, FHA
Listing Terms Cash, Conventional, FHA
Virtual Tour https://media.cineflyfilms.com/d/16134380F58A4130B6B3D76AB13E253E

Find out why customers are choosing LPT Realty to meet their real estate needs