



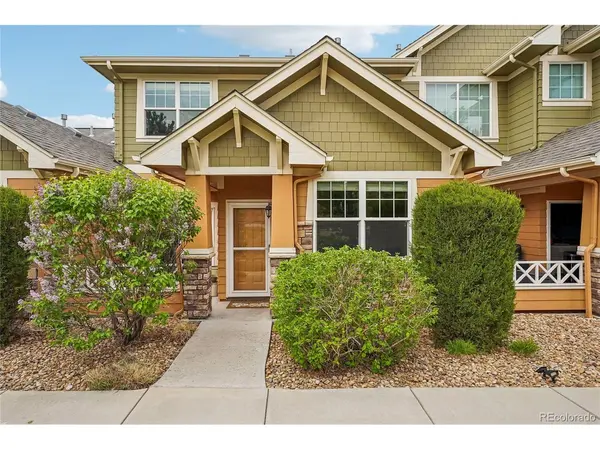


2 Beds
3 Baths
1,694 SqFt
2 Beds
3 Baths
1,694 SqFt
Key Details
Property Type Condo
Sub Type Condominium
Listing Status Active
Purchase Type For Sale
Square Footage 1,694 sqft
Subdivision Bristlecone At Tallgrass
MLS Listing ID IRE5578587
Style Contemporary
Bedrooms 2
Full Baths 2
Half Baths 1
HOA Fees $440/mo
HOA Y/N Yes
Year Built 2013
Annual Tax Amount $3,915
Tax Year 2025
Property Sub-Type Condominium
Source ires
Property Description
**SPACE, VALUE & LOW-MAINTENANCE LIVING!** Discover the exceptional value of 3611 S Perth Circle #102, a spacious 1,694 SF townhome offering the room and features today's buyers want at an attractive $375,000 price point. With 2 bedrooms, 2.5 baths, a versatile loft, private outdoor space and an attached 2-car garage, this home delivers an impressive combination of comfort, functionality and convenience.
The inviting main level features an open-concept layout with a generous living area, cozy fireplace and seamless flow into the dining space and kitchen-ideal for everyday living and entertaining. Upstairs, the spacious primary suite is complemented by a second bedroom, additional bath and flexible loft space that can easily serve as a home office, media room, reading area or workout space.
The attached 2-car garage is a standout feature, providing secure parking and valuable storage while adding everyday convenience, especially during Colorado's changing seasons. Step outside to enjoy your private patio-perfect for morning coffee, evening relaxation or casual outdoor entertaining.
Located in Bristlecone at Tallgrass, this home offers the advantages of low-maintenance townhome living while providing nearly 1,700 SF of living space. Conveniently located near shopping, dining, parks, transportation and Buckley Space Force Base.
If you're comparing condos, townhomes and smaller detached homes in the $350K-$400K range, don't overlook this one. **Nearly 1,700 SF, 2.5 baths, a loft and an attached 2-car garage provide an exceptional amount of home for the price.** Come see the space, flexibility and value for yourself!
Location
State CO
County Arapahoe
Community Bristlecone At Tallgrass
Area Metro Denver
Direction From Hampden Ave and Piccadilly turn south, first right into complex, property is on right in first section. DO NOT PARK IN FRONT OF GARAGE
Interior
Interior Features Eat-in Kitchen, Open Floorplan, Walk-In Closet(s), Kitchen Island
Heating Forced Air
Cooling Central Air, Ceiling Fan(s)
Fireplaces Type Gas Log, Living Room, One
Appliance Dishwasher, Refrigerator, Washer, Dryer, Microwave, Disposal
Exterior
Parking Features Attached
Garage Spaces 2.0
Utilities Available Electricity Available, Cable Available
View Y/N No
Roof Type Composition
Porch Patio
Garage Yes
Building
Lot Description House Faces East, Paved
Sewer Public Sewer
Water City
Architectural Style Contemporary
Level or Stories Two
Structure Type Frame,Brick,Wood Siding
New Construction false
Schools
Elementary Schools Dakota Valley
Middle Schools Sky Vista
High Schools Cherry Creek 5
School District Cherry Creek 5
Others
HOA Fee Include Trash,Snow Removal,Exterior Maintenance
Acceptable Financing Cash, Conventional, FHA, VA
Listing Terms Cash, Conventional, FHA, VA
Special Listing Condition Private Owner
Virtual Tour https://www.zillow.com/view-imx/88ea9081-fe1a-4755-975b-7fe581e19812?initialViewType=pano

Find out why customers are choosing LPT Realty to meet their real estate needs