



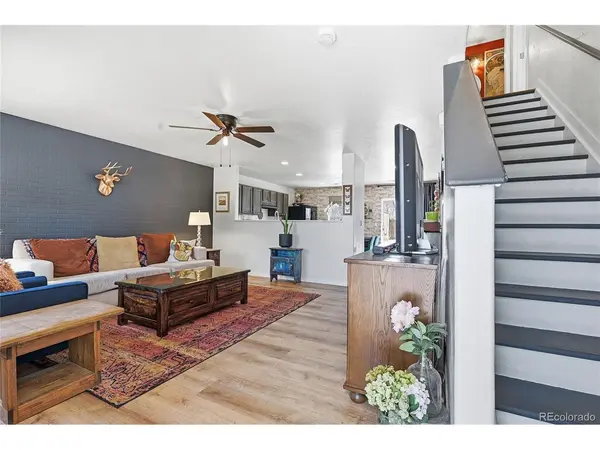



3 Beds
2 Baths
1,470 SqFt
3 Beds
2 Baths
1,470 SqFt
Key Details
Property Type Single Family Home
Sub Type Single Family Residence
Listing Status Pending
Purchase Type For Sale
Square Footage 1,470 sqft
Subdivision Platte River Ranch
MLS Listing ID IRE2156617
Bedrooms 3
Full Baths 2
HOA Y/N No
Year Built 2002
Annual Tax Amount $3,732
Tax Year 2025
Lot Size 4,791 Sqft
Acres 0.11
Property Sub-Type Single Family Residence
Source ires
Property Description
The **primary bedroom** includes a generous walk-in closet and a fully updated en-suite bath with a soaking tub, new tile surround, quartz counters, double vanity, and upgraded lighting. Upstairs, you'll find **two additional spacious bedrooms** and another beautifully updated full bath.
Outside, enjoy mature trees, a **large concrete patio**, a **spacious shed**, and a **fenced yard no one behind you**-a perfect setting for relaxing or entertaining. The attached **2-car tandem garage** with direct access to the patio adds convenience and flexibility. Roof replaced a few years ago
This home is packed with updates and even comes with option to select **Home Warranty** for added peace of mind.
Residents also enjoy access to **Ken Mitchell Park & Open Space**, offering lakes, a fishing pier, playgrounds, pavilions, and scenic trails. A short bike ride takes you to the pedestrian overpass leading to **The Pavilions** for dining and movies at AMC, or head down Main Street to explore boutique shops, coffee spots, and a local brewery. Easy highway access makes commuting to Denver or Thornton a breeze.
**Bonus: This home qualifies for the Community Reinvestment Act program, providing 1.75% of the loan amount (up to $7,000) as a credit toward buyer closing costs, prepaids, and discount points. No income restrictions-essentially free money.** Free money with this lender.
Location
State CO
County Adams
Community Platte River Ranch
Area Metro Denver
Zoning Residential
Direction Highway 85 to Bromley the West to Swan then right to Bluebird then Left to 2nd house on left.
Rooms
Basement Crawl Space
Interior
Interior Features Eat-in Kitchen, Open Floorplan, Pantry, Walk-In Closet(s)
Heating Forced Air
Cooling Central Air, Ceiling Fan(s)
Appliance Dishwasher, Refrigerator, Washer, Dryer, Disposal, Fire Alarm
Exterior
Exterior Feature Sprinkler System
Parking Features Attached
Garage Spaces 2.0
Fence Fenced, Dog Run/Kennel
Utilities Available Electricity Available, Cable Available
View Y/N No
Roof Type Fiberglass
Porch Patio
Garage Yes
Building
Lot Description Deciduous Trees, Outbuildings, House Faces West, Paved, Gutters, Mineral Rights Excluded
Sewer Public Sewer
Water City
Level or Stories Two
Structure Type Frame,Vinyl Siding,Concrete
New Construction false
Schools
Elementary Schools Henderson
Middle Schools Roger Quist
High Schools Brighton Dist 27J
School District Brighton Dist 27J
Others
Acceptable Financing Cash, Conventional, FHA, VA
Listing Terms Cash, Conventional, FHA, VA
Special Listing Condition Private Owner
Virtual Tour https://www.homes.com/property/1352-bluebird-street-brighton-co/khmp263vv1bk2/

Find out why customers are choosing LPT Realty to meet their real estate needs