

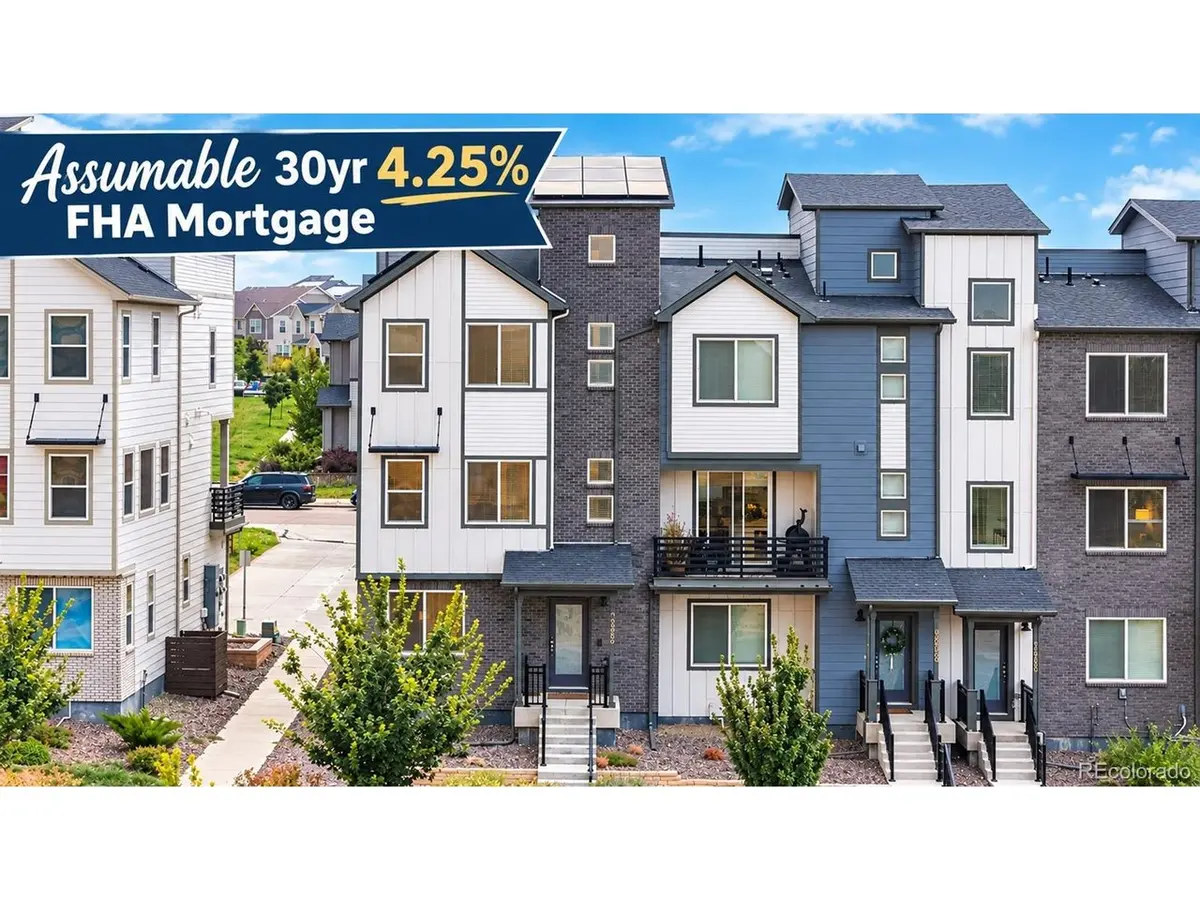



4 Beds
4 Baths
2,346 SqFt
4 Beds
4 Baths
2,346 SqFt
Key Details
Property Type Townhouse
Sub Type Townhouse
Listing Status Active
Purchase Type For Sale
Square Footage 2,346 sqft
Subdivision North Park
MLS Listing ID IRE7387103
Bedrooms 4
Full Baths 3
Half Baths 1
HOA Fees $75/mo
HOA Y/N Yes
Year Built 2024
Annual Tax Amount $6,984
Tax Year 2025
Lot Size 1,742 Sqft
Acres 0.04
Property Sub-Type Townhouse
Source ires
Property Description
This end-unit is one of the larger floorplans in the subdivision and offers a hard-to-find 4th bedroom. Inside, you'll find a clean, modern aesthetic with 8' doors, flat-finish walls, LED recessed lighting and 2 zone HVAC. The home is fully wired with CAT6 ethernet and powered by Quantum Fiber, providing fast, reliable connectivity in every room.
Water quality is just as dialed with a whole-home filtration and softener, delivering clean, high-quality water.
The kitchen features granite countertops, full-height tile backsplash, upgraded cabinetry, and a full suite of stainless appliances. The primary suite offers a dual vanity, walk-in shower, and upgraded fixtures, while secondary baths include quartz countertops. Durable LVP flooring runs through main areas, with carpet in the bedrooms.
Additional highlights include a fully insulated garage with built-in sink and overhead storage, ceiling fan prewire in living room and primary bedroom, plus a rare climate-controlled crawl space with passive radon system and battery back-up sump pump with transferable 25-year warranty.
The expansive 20' x 24' rooftop deck is the finishing touch, offering incredible mountain views and outdoor entertaining.
With advanced tech and a below-market assumable rate, this home delivers comfort, efficiency, and long-term savings you won't find in typical homes nearby.
Location
State CO
County Broomfield
Community North Park
Area Broomfield
Zoning PUD
Rooms
Basement Crawl Space, Built-In Radon, Sump Pump
Interior
Interior Features Eat-in Kitchen, Open Floorplan, Pantry, Walk-In Closet(s), Kitchen Island
Heating Forced Air
Cooling Central Air, Ceiling Fan(s)
Appliance Self Cleaning Oven, Dishwasher, Refrigerator, Washer, Dryer, Microwave, Water Softener Owned, Water Purifier Owned, Disposal, Fire Alarm
Exterior
Exterior Feature Balcony
Parking Features Attached
Garage Spaces 2.0
Community Features Park
Utilities Available Electricity Available, Cable Available
View Y/N Yes
View Mountain(s)
Roof Type Composition
Porch Patio
Garage Yes
Building
Lot Description Paved, Gutters
Sewer Other
Water City, Other
Level or Stories Three Or More
Structure Type Frame
New Construction false
Schools
Elementary Schools Thunder Vista
Middle Schools Thunder Vista
High Schools Adams Co. Dist 12
School District Adams Co. Dist 12
Others
HOA Fee Include Trash,Water,Sewer
Acceptable Financing Cash, Conventional, FHA, Assumable
Listing Terms Cash, Conventional, FHA, Assumable
Special Listing Condition Private Owner

Find out why customers are choosing LPT Realty to meet their real estate needs